Berber, or Amazigh, architecture in Morocco is one of the oldest and most authentic expressions of the country’s cultural identity. Deeply connected to nature and adapted to the geography of the Atlas Mountains, the Anti-Atlas, and the desert regions, this architectural tradition reflects the Amazigh people’s profound understanding of their environment, their collective way of life, and their respect for natural materials.
Harmony with Nature
For centuries, the Amazigh people have built their homes using what the land offers — earth, stone, and wood. The use of pisé (rammed earth) and adobe (mud bricks) is widespread in mountain and valley villages. These natural materials provide excellent insulation, keeping houses warm during cold winters and cool during the scorching summer months. In rocky or arid zones, dry stone construction prevails, blending perfectly with the surrounding landscape. Every structure seems to rise organically from the earth itself, creating a seamless dialogue between human habitation and nature.
The Village Layout
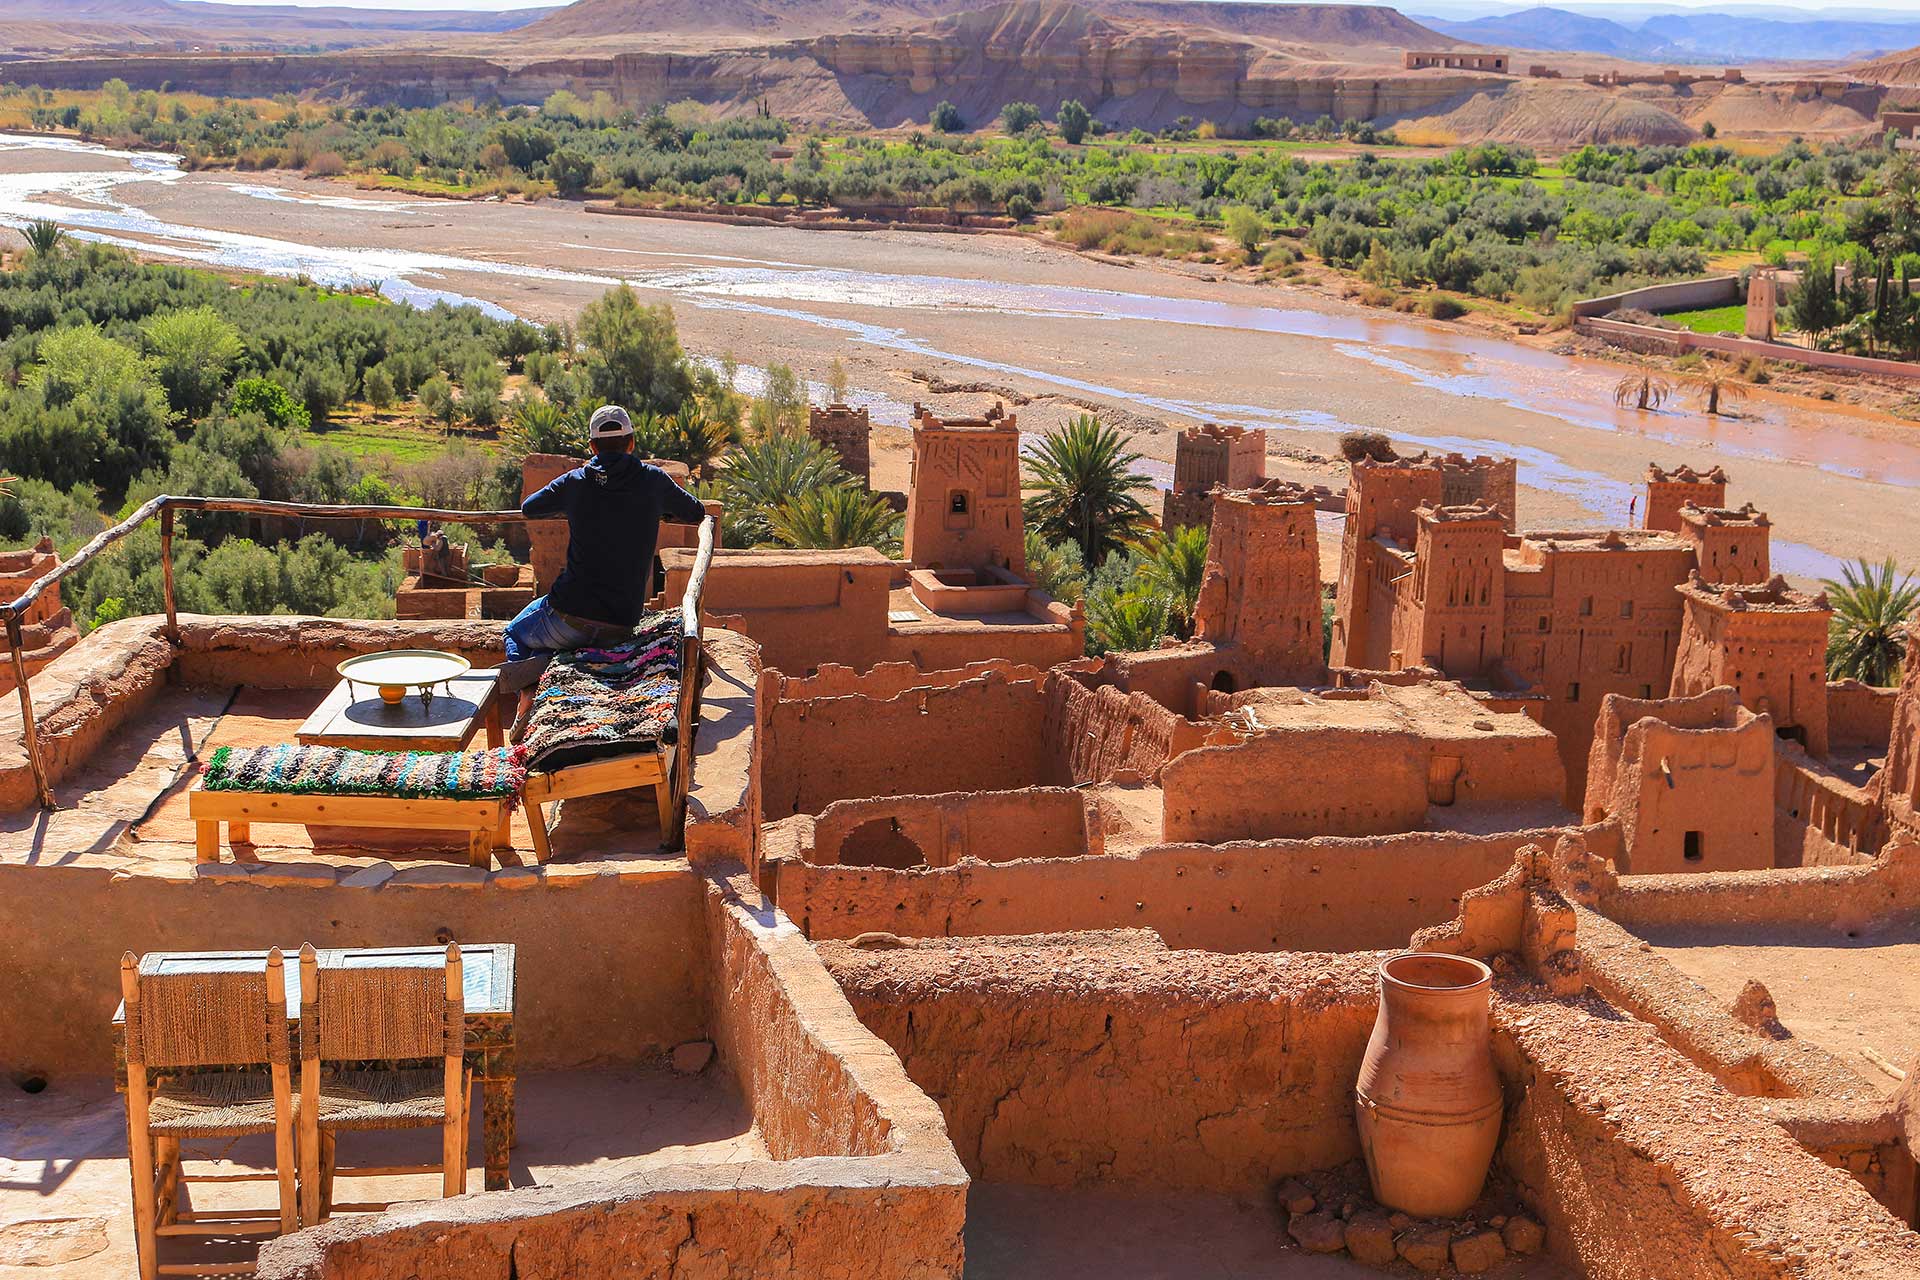
Traditional Amazigh villages, known as douars or ksour (plural of ksar), are designed for community life and protection. Built on hilltops or slopes, they dominate the valleys below and offer security against invaders or floods. Narrow, winding paths connect compact houses, while granaries and communal spaces occupy central or elevated locations. These villages often appear as a single sculptural mass, their ochre tones echoing the color of the soil.
Kasbahs and Agadirs
Among the most iconic examples of Berber construction are the kasbahs (fortified family houses) and agadir (collective granaries). The kasbah, made of rammed earth and decorated with geometric motifs, symbolizes strength, beauty, and social status. Its high towers and crenellated walls reflect both defensive needs and aesthetic refinement. The agadir, found mainly in the Anti-Atlas and the Souss region, is an extraordinary architectural form — a fortress that stores grain and precious goods, managed collectively by the community. These structures are often centuries old and stand as masterpieces of functional design and social organization.
Interior Spaces and Symbolism
Inside Amazigh houses, simplicity and practicality prevail. Thick walls, small openings, and flat roofs characterize domestic spaces. Roof terraces often serve multiple purposes — drying crops, social gatherings, and sleeping under the stars during hot nights. Decorative details, such as carved wooden doors, painted ceilings, and clay niches, subtly express the Amazigh aesthetic — a language of geometry, balance, and symbolism rooted in ancient beliefs about protection and harmony.
Regional Variations
The Berber architectural style varies according to region and climate. In the High Atlas, homes are built from stone and earth, compact and fortress-like. In the pre-Saharan valleys, such as those of the Draa and Todra, adobe kasbahs rise majestically amid palm groves, creating some of the most stunning human-made landscapes in Morocco. In contrast, the desert nomads of the south developed lightweight, temporary dwellings such as tents made from goat hair — structures that embody mobility and adaptability.
A Living Heritage
Today, Berber architecture remains a source of inspiration for contemporary Moroccan design. Architects and artisans are increasingly reviving traditional construction methods to promote sustainable architecture, valuing local materials and craftsmanship. Many eco-lodges and restoration projects across Morocco — especially in the High Atlas and the southern oases — celebrate this heritage while integrating modern comfort.
Berber architecture is not merely about buildings; it is a way of life — an art of adapting to the land, respecting natural balance, and creating beauty through simplicity. Each kasbah, each stone village, each adobe wall tells a story of resilience, creativity, and cultural continuity. It stands as a timeless testimony to the Amazigh spirit — proud, enduring, and deeply rooted in Morocco’s landscapes.