Why the Riad Is One of the World’s Greatest Climatic Inventions.
Introduction — The Building That Turns Inward
When we look at a traditional Moroccan riad, it is tempting to begin with its beauty: the zellij, carved cedar, sculpted plaster, fountains, orange trees and geometric proportions.
But this is perhaps the least interesting way to understand it.
The deeper story is that the riad is an environmental machine disguised as a house.
Long before air-conditioning, mechanical ventilation, double glazing or environmental simulation software, Moroccan builders developed a sophisticated architectural response to an extremely demanding climate. The traditional courtyard house manipulates sun, shade, air, water, thermal mass, vegetation, orientation, proportion and human behaviour to create a more comfortable internal environment.
Recent research on traditional Moroccan riads confirms that the courtyard functions as a microclimatic regulator and that the combination of courtyard design and high-thermal-inertia materials can significantly improve thermal comfort.
So the riad should not be understood simply as a beautiful Moroccan house.
It should be understood as climate-responsive architecture.
And perhaps its greatest invention is not the courtyard itself.
It is the decision to make the empty space at the centre of the house the most important room of all.
1. The Great Architectural Reversal
Most contemporary houses look outward.
They are designed around façades, windows, views, balconies and connections to the street or landscape.
The traditional riad does almost the opposite.
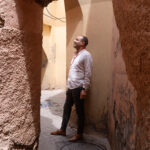
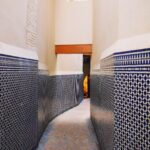
Its exterior is generally restrained, often almost anonymous. The street may see a relatively blank wall and a simple entrance door.
But behind that wall is another world.
The house turns inward toward a central courtyard.
This is one of the fundamental principles of traditional Moroccan architecture:
The exterior protects. The interior reveals.
The street belongs to the public realm.
The courtyard belongs to the private world of the family.
This inward orientation simultaneously addresses privacy, climate, light, ventilation, security and social life.
In other words, one architectural decision solves several problems at once.
That is one of the reasons the courtyard is so intelligent.
2. The Riad Is Not Just a House Around a Garden
The Arabic word riyad is associated with gardens, and the traditional riad commonly organizes domestic life around a planted central court.
But we should be careful not to reduce the courtyard to a garden.
It is much more than that.
The courtyard is simultaneously:
- a climatic regulator
- a light source
- an air-management device
- a social room
- a private landscape
- a psychological refuge
- a visual centre
- a circulation system
- a source of sound
- a place for water
- and the organizational geometry of the entire house.
The rooms do not simply happen to face the courtyard.
The courtyard generates the rooms.
This distinction is fundamental.
The courtyard is not an accessory added to architecture.
The architecture is generated around the courtyard.
3. The Courtyard as a Microclimate
The most extraordinary quality of the riad is the creation of a microclimate inside the larger climate.
Marrakech can experience extremely high summer temperatures, intense solar radiation and very dry conditions.
The medina intensifies the problem.
Buildings are close together. Streets are narrow. Plots are compact. Direct sunlight can be severe.
The traditional house therefore does not attempt to control the entire outside environment.
Instead, it creates a controlled internal environment.
This is an important architectural lesson:
You do not necessarily have to defeat the climate. You can create a smaller climate within it.
The courtyard becomes that smaller climate.
Research on Moroccan courtyard houses describes the courtyard as a passive system capable of moderating outdoor climatic extremes, while thick walls and thermal mass help stabilize indoor temperatures.
4. Shade: The First Technology
Perhaps the simplest climatic technology in the riad is also one of the most powerful:
shade.
In a hot climate, preventing solar radiation from entering a building is often more efficient than trying to remove the heat afterward.
The courtyard creates a protected interior space surrounded by walls, arcades, galleries and rooms.
Depending on the hour, different parts of the courtyard move between sunlight and shadow.
The architecture therefore changes throughout the day.
Morning light may reach one side.
At midday, the courtyard becomes deeply shaded.
In the afternoon, another wall receives the sun.
This creates a constantly changing thermal and visual landscape.
The courtyard is therefore not static.
It is a solar instrument.
5. Geometry as Climate Control
One of the most fascinating aspects of traditional architecture is that geometry is not merely aesthetic.
The proportions of the courtyard influence:
- solar exposure
- shading
- daylight
- air movement
- thermal behaviour
- views
- privacy
- and the relationship between rooms.
The width and height of the courtyard matter.
The depth of the surrounding rooms matters.
The size of openings matters.
The height of the building matters.
Even the relationship between the courtyard and the surrounding galleries influences how the building behaves.
Modern environmental design uses sophisticated computational modelling to study these relationships.
Traditional builders achieved many of these responses through observation, experience and accumulated knowledge.
The intelligence was embedded in the building itself.
6. The Courtyard as a Vertical Environmental System
The courtyard is open to the sky.
That seemingly simple condition is crucial.
The building becomes a vertical environmental system.
During the day, the courtyard receives light and solar radiation.
At night, the open sky allows surfaces to release heat through long-wave radiation.
The surrounding walls and floors, especially when constructed from materials with high thermal mass, participate in this daily cycle.
Recent research on traditional Fez riads found that rammed-earth walls can produce significant thermal lag, helping to reduce temperature fluctuations inside the building.
This is where the phrase thermal mass becomes important.
7. Thermal Mass — The Slow Architecture
Traditional Moroccan architecture frequently uses materials such as:
- rammed earth
- adobe
- brick
- stone
- lime plaster
- timber.
These materials behave very differently from lightweight contemporary construction.
Thick earthen walls do not immediately respond to exterior temperature changes.
They absorb, store and slowly release heat.
This creates a time delay.
When the outside becomes extremely hot, the interior does not immediately follow.
When the exterior cools at night, the building can gradually release the heat accumulated during the day.
A recent bioclimatic assessment of traditional riads in Fez specifically identified the thermal inertia of rammed-earth walls and the courtyard-oriented configuration as important contributors to thermal comfort.
This gives us another important lesson:
Traditional architecture often works through time, not simply through insulation.
The wall is not merely a barrier.
It is a thermal reservoir.
8. The Night Is Part of the Cooling Strategy
A traditional house does not only respond to the temperature of the current moment.
It takes advantage of the daily cycle.
During the night, temperatures fall.
The courtyard becomes exposed to the cooler night sky.
Walls, floors and other heavy materials can release accumulated heat.
Cooler air can circulate through the building.
The house effectively prepares itself for the following day.
This is why traditional architecture must be understood as a 24-hour environmental system rather than a static object.
Modern buildings often ask:
How do we cool this room now?
Traditional architecture asks:
How do we manage heat across the entire day?
That is a very different philosophy.
9. Air: The Invisible Architecture
Architecture is usually understood through things we can see.
Walls.
Columns.
Doors.
Windows.
Roofs.
But in a riad, one of the most important architectural elements is invisible:
air.
The courtyard provides a vertical space through which air can move.
Warm air rises naturally.
The temperature differences between shaded and sun-exposed areas can create air movement.
Openings between rooms and the courtyard allow the building to participate in this movement.
The courtyard can therefore function partly as a thermal chimney, although its actual performance depends on geometry, wind conditions, openings and other variables.
This is why it is important not to oversimplify the riad as simply “a natural air-conditioning system.”
Its intelligence lies in the combination of many passive strategies, not one magical mechanism.
Research on courtyard architecture emphasizes the interaction of courtyard geometry, orientation, shading, thermal mass, ventilation and vegetation.
10. Water — Cooling Through Evaporation
Then comes one of the most poetic elements of the riad:
water.
A fountain or shallow basin is frequently placed at the centre of the courtyard.
It is beautiful.
But beauty is only one part of the story.
Water can contribute to cooling through evaporation.
When water changes from liquid to vapour, it absorbs heat from its surroundings.
In a dry climate, this phenomenon can be particularly useful.
But again, the most sophisticated interpretation is not that “the fountain air-conditions the house.”
Its contribution is part of a larger environmental system involving:
- shade
- evaporation
- vegetation
- air movement
- thermal mass
- and human occupation.
Water also changes the psychological experience of temperature.
The sound of running water suggests freshness.
Its movement creates a sensory contrast with the heat and noise of the city.
So water operates simultaneously at physical and psychological levels.
11. The Garden as Climate Infrastructure
Vegetation is another essential component.
Orange trees, citrus, jasmine, vines and other plants create shade and introduce living matter into the architecture.
Leaves intercept sunlight.
Vegetation can cool through evapotranspiration.
Plants also soften reflected heat from hard surfaces.
And they transform the courtyard from an architectural void into a living ecosystem.
This is why calling the courtyard simply a “patio” is insufficient.
The traditional riad courtyard is closer to a micro-landscape.
Architecture, water, soil, plants, light and air are interconnected.
12. Light Without Glass
There is another extraordinary problem the riad solves:
How do you bring daylight into a deep urban house without exposing the occupants to the street?
The answer is the courtyard.
Instead of opening large windows toward the public street, rooms open toward the private interior.
The courtyard becomes a giant vertical light well.
Sunlight enters from above.
It is reflected by plaster, zellij, painted surfaces and other materials.
It penetrates into rooms indirectly.
This produces a very different quality of light from the direct sunlight entering through a large contemporary window.
It is softer.
More diffuse.
More controlled.
The courtyard therefore provides light without sacrificing privacy.
Studies of Moroccan courtyard dwellings identify the courtyard as an important conduit for passive daylight into rooms arranged around it.
13. The White Wall Is Not Empty
This leads us to something particularly important when discussing Moroccan architecture with architects and designers.
A plastered wall may appear completely minimal.
But its surface is performing several functions.
It reflects light.
It stores heat.
It diffuses illumination.
It creates visual calm.
It receives shadows.
It changes throughout the day.
Traditional Moroccan architecture often achieves richness not by adding more objects, but by allowing light to activate the architecture.
The wall becomes a screen for sunlight.
The courtyard becomes a clock.
Shadows become decoration.
14. Privacy Is Also a Climatic Strategy
Privacy is usually discussed as a cultural characteristic of Moroccan architecture.
And it certainly is.
But privacy also has environmental consequences.
By limiting large openings toward the street, the house reduces unwanted solar exposure.
It reduces visual exposure.
It protects domestic life.
It creates acoustic separation.
And it allows the building to orient its openings toward a controlled internal environment.
Therefore:
Privacy and climate are not two separate design problems.
They reinforce one another.
The same inward-looking architecture that protects family life also helps protect the building from the external environment.
This is one of the great strengths of vernacular architecture:
one decision can solve several problems simultaneously.
15. The Street and the Courtyard
The contrast between the medina street and the riad courtyard is extraordinary.
Outside:
- movement
- commerce
- noise
- dust
- heat
- people
- smells
- visual complexity.
Inside:
- shade
- water
- vegetation
- silence
- controlled light
- proportion
- privacy.
The threshold between these two worlds is therefore not simply a door.
It is a climatic and psychological transition.
You leave the public city and enter a private microclimate.
This is one reason entering a traditional riad can feel almost theatrical.
The transformation is immediate.
16. The Courtyard as the Social Heart
The climatic intelligence of the courtyard does not make it purely technical.
It also organizes social life.
The courtyard becomes the place where people:
- sit
- talk
- receive guests
- drink tea
- rest
- eat
- observe the garden
- listen to water
- experience seasonal changes.
The architecture therefore does not separate environmental performance from human life.
Comfort becomes social.
The coolest, most shaded and most beautiful place naturally becomes the place where people want to gather.
The environmental system and the social system become one.
17. Architecture That Follows Human Behaviour
This is perhaps one of the most sophisticated aspects of traditional architecture.
People adapt themselves to the building.
During the hottest period, they seek shade.
During cooler periods, they move toward sunlight.
They may occupy different floors at different times.
They open and close doors.
They adjust curtains and screens.
They use the courtyard differently according to the season.
Traditional architecture therefore does not attempt to maintain one perfectly constant temperature.
Instead, it creates a range of conditions from which people can choose.
This concept is increasingly important in contemporary environmental design:
adaptive comfort.
The idea is simple:
Humans do not necessarily need an identical temperature everywhere and at all times.
We can adapt.
The riad was designed around this reality.
18. The Riad Is a Section, Not Just a Plan
When architects study a riad, they should not look only at the floor plan.
The section is equally important.
Think vertically:
Street → entrance → courtyard → galleries → rooms → upper floors → roof → sky.
The building is constantly negotiating between ground and sky.
The courtyard connects the domestic interior to the atmosphere.
It brings down light.
It allows heat to rise.
It allows night cooling.
It creates vertical visual relationships.
It connects the different levels of the house.
The courtyard is therefore an environmental section through the building.
19. The Roof as Another Climate Layer
The roof is not simply a termination.
In traditional Moroccan houses, the roof terrace can become another seasonal space.
It is exposed to the sky.
It receives sunlight during the day.
It can become cooler at night.
It provides another place for occupation.
The building therefore contains a vertical hierarchy of climatic environments:
street → courtyard → rooms → upper floors → roof.
Different spaces offer different conditions.
The house becomes a three-dimensional climatic landscape.
20. The Riad and the Medina
The intelligence of the riad cannot be separated from the urban structure of the medina.
Marrakech’s historic medina developed as a dense urban environment, with narrow streets, houses, souks, gardens and courtyards. UNESCO recognizes the Medina of Marrakesh as an outstanding example of a historic Islamic city and emphasizes the continuity of its traditional urban fabric and building materials.
The courtyard house makes sense because of this density.
If every house opened broadly onto the street, the city would become visually and climatically exposed.
Instead, the medina becomes a city of inward-facing buildings connected by narrow public passages.
The urban fabric and the domestic architecture reinforce one another.
21. The Riad as Urban Environmentalism
We often speak today about sustainable buildings as isolated objects.
Solar panels.
Green roofs.
High-performance glazing.
Mechanical ventilation.
Smart controls.
But traditional medina architecture proposes another model:
sustainability through urban form.
Compactness reduces exposed surface area.
Shared walls reduce heat exchange.
Narrow streets create shade.
Inward-facing houses protect privacy.
Courtyards provide light and air.
Heavy materials moderate temperature.
Water and vegetation create microclimates.
The result is not a collection of independent technologies.
It is a system.
22. Why Ornament Is Part of the Environmental Experience
This brings us directly to Moroccan craftsmanship.
Zellij is often described as decoration.
Carved cedar is described as decoration.
Stucco is described as decoration.
But this interpretation is too simplistic.
The surfaces of the riad participate in the experience of light.
Zellij reflects and fragments light.
Plaster receives shadows.
Carved wood filters light.
Water reflects the sky.
Vegetation creates moving shadows.
The architecture is therefore animated by environmental conditions.
Decoration and climate are not necessarily separate.
The surface becomes a medium through which light, shadow, reflection and texture are experienced.
23. Geometry, Water and the Idea of Paradise
There is also a deeper cultural dimension.
The courtyard garden is not merely functional.
Within Islamic architectural traditions, the garden, water and ordered geometry carry powerful associations with paradise, abundance and life.
The famous garden-courtyard tradition of the Islamic world developed through multiple cultural and geographical contexts, including North Africa and al-Andalus.
In Morocco, this symbolic dimension becomes inseparable from architecture.
The fountain is simultaneously:
water + cooling + sound + reflection + symbolism.
The garden is:
vegetation + shade + fragrance + life + paradise imagery.
This is characteristic of sophisticated architecture.
One element can perform several functions at once.
24. The Genius of Multipurpose Design
Modern architecture often separates functions.
One system controls temperature.
Another controls ventilation.
Another controls lighting.
Another provides decoration.
Another manages water.
Traditional architecture often integrates them.
The courtyard can provide:
- light
- air
- shade
- water
- vegetation
- social space
- circulation
- symbolism
- visual orientation.
That is why the courtyard is such a powerful architectural idea.
It is multifunctional by nature.
25. Why the Riad Feels Cooler Than It Looks
There is an important psychological dimension to the experience.
When entering a traditional riad, you may immediately feel cooler.
But thermal comfort is not only a thermometer reading.
It is influenced by:
- radiant heat
- air movement
- humidity
- shade
- surface temperature
- sound
- light
- visual perception
- expectation
- behaviour.
A shaded courtyard with cool surfaces, vegetation, water and subdued light produces a completely different sensory experience from a sun-exposed street.
The riad therefore creates thermal comfort as an atmosphere, not merely as a number.
26. The Riad Is Not Perfect — and That Matters
We should avoid romanticizing traditional architecture.
A traditional riad is not automatically energy-efficient in every configuration.
Courtyard performance depends on:
- proportions
- orientation
- climate
- materials
- openings
- shading
- ventilation
- vegetation
- occupancy
- maintenance.
Research has specifically noted that courtyards can have both positive and negative energy consequences depending on their design.
This is important for professionals.
The lesson is not:
“Copy the traditional riad.”
The lesson is:
Understand why the traditional riad works.
Then reinterpret those principles intelligently.
27. What Contemporary Architecture Can Learn
The riad offers an extraordinary lesson for contemporary architecture.
Not because we should reproduce medieval houses.
But because the principles remain relevant.
Principle 1 — Design with climate
Do not add technology after the architecture has been designed.
Make climate part of the initial concept.
Principle 2 — Use shade before cooling
Prevent heat gain before attempting to remove it.
Principle 3 — Use thermal mass intelligently
Materials can store and delay heat.
Principle 4 — Create microclimates
A building does not have to make every square metre identical.
Principle 5 — Integrate water carefully
Water can contribute to environmental and sensory comfort, especially in dry climates, but its use must be evaluated against scarcity and maintenance.
Principle 6 — Use vegetation as infrastructure
Plants are not simply decoration.
Principle 7 — Design for human adaptation
Give people different environmental choices.
Principle 8 — Make the courtyard multifunctional
A courtyard can be landscape, circulation, social space, light source and environmental regulator simultaneously.
28. The Contemporary Courtyard
The courtyard is returning to contemporary architecture.
But its contemporary version does not have to look Moroccan.
It can appear in:
- apartment buildings
- schools
- hotels
- offices
- cultural institutions
- private houses
- hospitals
- universities.
What matters is the principle.
Instead of designing a sealed building dependent entirely on mechanical systems, architects can ask:
Where can the building create its own microclimate?
This is where the traditional courtyard becomes relevant to the future.
29. From Passive Architecture to Regenerative Thinking
There is an even deeper lesson.
Traditional architecture does not simply consume less energy.
It works with natural forces.
Sunlight becomes illumination.
Night becomes cooling.
Water becomes evaporative potential.
Plants become shade.
Walls become thermal storage.
The courtyard becomes air space.
The sky becomes part of the building.
This is more sophisticated than simply making a conventional building “more efficient.”
It is a different relationship between architecture and nature.
30. Marrakech as a Living Laboratory
Marrakech is an extraordinary place to study these ideas because the historic city still contains a remarkable relationship between architecture, climate and urban form.
The medina’s architectural heritage includes houses, gardens, monumental buildings, souks and traditional construction systems that have evolved within the same environmental context. UNESCO describes Marrakech’s historic urban fabric as retaining significant elements of its original conception, materials and architectural character.
When walking through the Medina, therefore, we should not look only at monuments.
We should look at:
the spaces between them.
The narrow street.
The shadow.
The doorway.
The threshold.
The courtyard.
The fountain.
The roof.
The changing light.
This is where the environmental intelligence becomes visible.
31. How to Read a Riad Like an Architect
When you enter a riad, instead of immediately asking:
“Is it beautiful?”
Ask:
Where does the light come from?
Usually, the courtyard.
Where does the air move?
Look at the relationship between courtyard, rooms, doors, windows and upper levels.
Where is the shade?
Study the galleries, walls, trees and proportions.
Where is the thermal mass?
Look at the thickness and materiality of walls and floors.
Where is the water?
Ask what physical and sensory role it plays.
Where are people sitting?
Human behaviour reveals environmental performance.
Where does privacy begin?
Observe the transition from street to entrance to courtyard.
What happens at different times of day?
A riad changes constantly.
This is how you begin to read it as architecture rather than decoration.
32. The Courtyard as an Architectural Philosophy
Ultimately, the courtyard represents more than a climatic technique.
It represents a philosophy:
Architecture does not need to dominate nature.
It can negotiate with nature.
It can filter it.
Slow it down.
Redirect it.
Frame it.
Reflect it.
Use it.
The courtyard does not stop the sun.
It controls the relationship with the sun.
It does not eliminate heat.
It delays and redistributes it.
It does not eliminate the outside world.
It creates a protected relationship with it.
That is architectural intelligence.
33. The Great Paradox of the Riad
The riad’s greatest paradox is that its most important architectural element is technically empty.
The courtyard is a void.
But this void performs more work than many solid elements.
It gives the house:
light without exposure.
air without large façades.
shade without mechanical systems.
nature without leaving the city.
privacy without isolation.
social life without public exposure.
beauty without depending entirely on objects.
The empty space is doing the work.
This is why the courtyard is one of architecture’s most powerful ideas.
34. The Riad as a Lesson for the Future
As contemporary cities face rising temperatures, energy consumption, water stress and the need to reduce dependence on mechanical cooling, architects are once again examining passive environmental strategies.
The courtyard cannot solve these problems by itself.
But it offers a powerful prototype.
Recent research into Moroccan riads continues to demonstrate that traditional passive strategies remain relevant to contemporary thermal-comfort and sustainable-design discussions.
The question is therefore not:
“Can we build traditional riads again?”
The more interesting question is:
“What would a 21st-century riad be?”
Perhaps it would use contemporary materials.
Perhaps it would incorporate solar energy, rainwater management and digital environmental controls.
Perhaps it would be an apartment building rather than a private house.
But it could retain the essential intelligence:
an architecture that creates its own relationship with climate rather than simply fighting it.
Conclusion — The Intelligence of the Void
The traditional Moroccan riad is often celebrated for its beauty.
But beauty is only the visible layer.
Beneath the zellij is geometry.
Beneath the garden is environmental strategy.
Beneath the fountain is water management.
Beneath the thick wall is thermal mass.
Beneath the shade is solar control.
Beneath the privacy is climatic protection.
And beneath the entire composition is one extraordinary architectural decision:
to turn the house inward.
The riad does not begin with the façade.
It begins with the courtyard.
The courtyard becomes the environmental heart, the social heart, the visual heart and the philosophical heart of the building.
It creates a small world inside the larger world.
And perhaps this is the most important lesson it offers contemporary architecture:
The most intelligent building is not necessarily the one with the most technology. It may be the one that understands its climate so deeply that the architecture itself becomes the technology.
That is the true intelligence of the courtyard.
And that is why the Moroccan riad deserves to be understood not simply as a beautiful traditional house, but as one of the world’s great experiments in climate-responsive architecture.