Much of Morocco’s traditional architecture is deeply rooted in the Islamic style that developed from the 7th century onward. This architectural tradition belongs to the broader “Moorish” or Western Islamic school, which flourished across the Maghreb—encompassing Morocco, Algeria, and Tunisia—as well as al-Andalus, the Muslim territories of Spain and Portugal. Over time, this rich architectural language blended diverse influences: the Amazigh (Berber) cultural legacy of North Africa, the classical heritage of pre-Islamic Spain—including Roman, Byzantine, and Visigothic elements—and the refined artistic expressions of the Islamic Middle East. Together, these influences produced a distinctive Moroccan style, instantly recognizable for its harmony, craftsmanship, and symbolism.
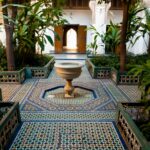
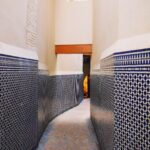
Among the most iconic features of Moroccan architecture are the horseshoe arch, the symmetrical riad garden—a serene courtyard representing paradise—and the elaborate decorative arts that adorn buildings inside and out. These decorations include intricate zellij tilework, carved stucco panels, painted and carved cedar wood, and geometric and arabesque motifs that reflect both mathematical precision and spiritual meaning. The aesthetic unity of these elements gives Moroccan architecture its timeless and poetic character.
Construction Techniques
Traditional Moroccan architecture relies on construction methods perfectly adapted to the country’s climate and available resources. In urban centers such as Fez, Marrakesh, and Meknes, builders used baked brick, stone, lime plaster, and carved wood to create grand mosques, madrasas, palaces, and fountains. These materials provided both durability and elegance, while allowing artisans to demonstrate exceptional craftsmanship in carving, painting, and tile-setting.
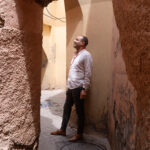
In contrast, rural and Amazigh (Berber) regions, especially in the Atlas Mountains and the pre-Saharan valleys, developed their own vernacular architecture based on earth-based materials. The most common technique was pisé (rammed earth)—a mixture of clay, straw, and small stones compacted between wooden frames to form thick, load-bearing walls. This technique provided excellent thermal insulation, keeping interiors cool during scorching summers and warm in the cold mountain winters. Over time, these walls developed a natural patina that blended seamlessly with the surrounding landscape.
Another common material was adobe, or sun-dried mud brick, which was lighter than rammed earth and ideal for smaller structures such as village houses. Roofs were often made with palm trunks or cedar beams, covered with layers of reeds and packed earth for insulation. In regions with more rainfall, like northern Morocco, fired clay roof tiles (known as tuiles) became a standard feature.
Architectural Forms in Amazigh Regions
The Amazigh regions of Morocco are distinguished by their remarkable kasbahs (fortified family homes or strongholds) and ksour (fortified villages). These monumental earthen structures rise majestically from the desert valleys and mountains, their towering walls and corner turrets symbolizing both defense and prestige. The façades are often decorated with geometric reliefs, carved directly into the mud, forming rhythmic patterns that express identity, power, and artistic creativity.
Perhaps the most famous example of this traditional architecture is Aït Benhaddou, a UNESCO World Heritage Site located along the ancient caravan route between the Sahara and Marrakesh. This magnificent ksar exemplifies the genius of Amazigh construction methods—built entirely from earth, harmoniously integrated into the natural environment, and designed to resist the harsh desert climate.
Despite their remote locations, these Amazigh architectural forms were never isolated from the wider artistic currents of the Islamic world. Throughout Morocco’s history, Amazigh dynasties such as the Almoravids, Almohads, and Marinids ruled vast territories that stretched into Spain, bringing with them new ideas in engineering, design, and ornamentation. Their architectural achievements—such as the Kutubiyya Mosque in Marrakesh, the Hassan Tower in Rabat, and the Bou Inania Madrasa in Fez—reflect a perfect synthesis between functional design, symbolic meaning, and artistic beauty.
Symbolism and Craftsmanship
Moroccan architecture is not only a matter of construction but also of symbolism and spirituality. Every material and technique carries cultural significance. The use of natural materials like earth, wood, and lime reflects the deep connection between architecture and the environment, while the geometric and floral motifs serve as visual representations of unity, infinity, and divine order in Islamic philosophy.
The process of building in Morocco has always been a collaboration between master artisans—known as maâlems—and their apprentices, who pass down their skills through generations. These craftsmen specialize in disciplines such as zellij (mosaic tilework), gypserie (stucco carving), boiserie (wood carving and painting), and tadelakt (polished lime plaster). Their collective work transforms simple materials into living art, making Moroccan architecture not only an expression of form and function but also a celebration of human creativity.
From the monumental mosques and palaces of the imperial cities to the humble earthen kasbahs of the desert, Moroccan architecture embodies a unique dialogue between nature, culture, and faith. Its construction methods and materials tell a story of adaptation, resilience, and artistry. Whether through the shimmering zellij tiles of a Marrakesh courtyard or the warm, sculpted walls of an Atlas kasbah, every structure reflects centuries of accumulated knowledge and aesthetic refinement. Moroccan architecture remains one of the most beautiful and enduring expressions of the country’s identity—a living testimony to the harmony between craftsmanship, environment, and spirituality.