The Indigenous Architectural Heritage of Morocco.
Architecture & Design Masterclass
“Architecture is the intelligent and magnificent dialogue between humanity and the landscape.”
Few architectural traditions illustrate this dialogue more profoundly than the vernacular architecture of the Amazigh people of Morocco. Developed over thousands of years, Amazigh architecture is neither the work of celebrated architects nor the product of royal patronage. Instead, it is an architecture born from necessity, refined through experience, and perfected by generations of master builders who understood that the most successful buildings are those that work with nature rather than against it.
Long before the concepts of sustainability, passive architecture, bioclimatic design, or circular construction entered the vocabulary of contemporary architects, Amazigh communities had already mastered these principles through observation, adaptation, and collective knowledge. Their villages demonstrate an extraordinary understanding of climate, geology, hydrology, social organization, and human comfort.
Today, vernacular Amazigh architecture is increasingly recognized by architects, historians, and conservation specialists as one of the world’s greatest examples of environmentally intelligent design.
Who Are the Amazigh?
The Amazigh, meaning “Free People”, are the Indigenous inhabitants of North Africa, whose presence in Morocco dates back several millennia before the Phoenician, Roman, Arab, or European civilizations. Their cultural territory extends across Morocco, Algeria, Tunisia, Libya, Egypt’s Siwa Oasis, Mauritania, Mali, Niger, and the Canary Islands.
Morocco contains the richest and most diverse expression of Amazigh architecture, shaped by the country’s extraordinary geography—from the snow-covered High Atlas Mountains to the fertile valleys of the Middle Atlas, the rugged Anti-Atlas, and the vast Sahara Desert.
Rather than imposing a single architectural language, each Amazigh community developed buildings perfectly adapted to its local environment. As a result, Morocco possesses not one Amazigh architecture, but a remarkable collection of regional architectural identities united by shared principles of resilience, harmony, and environmental intelligence.
Architecture as a Reflection of Nature
Perhaps the most extraordinary characteristic of Amazigh architecture is its refusal to dominate the landscape. Instead, buildings appear to emerge organically from the earth itself.
Villages blend almost invisibly into mountainsides, desert plateaus, and fertile valleys because they are constructed from the very materials found beneath their foundations. Earth, stone, timber, and palm trunks are transformed into architecture that feels inseparable from its surroundings.
This seamless integration is not merely aesthetic. It reflects a profound philosophical relationship between humans and nature. The landscape is not an obstacle to overcome but a partner in the act of building.
Every architectural decision—orientation, wall thickness, roof construction, settlement pattern, and material selection—is dictated by environmental conditions rather than stylistic preference.
The result is an architecture that appears timeless, as though it has always belonged to the land.
Building with the Earth
Earth is the defining material of Amazigh architecture. For centuries, builders have used rammed earth (pisé), adobe bricks, clay mortar, and natural plasters to construct remarkably durable buildings.
Earth offers exceptional thermal performance. Thick walls absorb heat during the day and gradually release it at night, maintaining stable indoor temperatures throughout the year. This natural regulation creates comfortable living conditions without mechanical heating or air-conditioning.
Unlike modern industrial materials, earth requires minimal processing, generates almost no waste, and can return harmlessly to the soil at the end of a building’s life. It is one of the most sustainable construction materials ever employed.
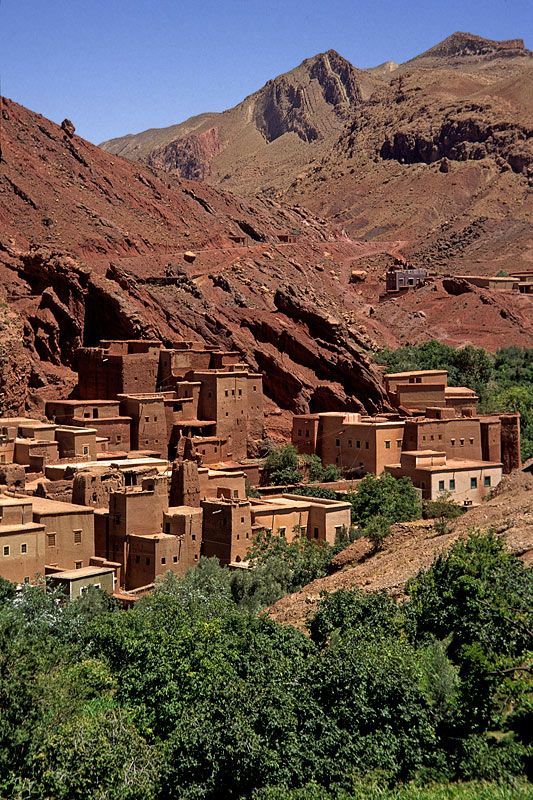
Its warm tones—ochre, terracotta, sienna, and deep red—also create the iconic landscapes of southern Morocco, where villages seem carved directly from the mountains.
Stone, Timber, and Palm
While earth forms the primary structure of many Amazigh buildings, regional materials enrich architectural diversity.
In the High Atlas Mountains, limestone, schist, and granite provide exceptional structural stability. Cedar, juniper, walnut, almond, and poplar are used for beams, columns, doors, and beautifully carved ceilings.
Within oasis settlements, the date palm becomes a complete architectural resource. Palm trunks support roofs, woven palm branches create ceilings, and palm fibers provide insulation.
Nothing is wasted. Every available natural resource becomes part of a sophisticated ecological building system.
Climate as the Architect
Unlike many modern buildings that rely on technology to create comfort, Amazigh architecture allows climate itself to shape design.
In the High Atlas Mountains, thick walls, compact volumes, and small openings conserve precious heat during harsh winters.
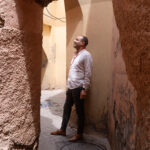
In the desert regions of southern Morocco, narrow streets create permanent shade, while interior courtyards encourage natural air circulation. Buildings are attached to one another, reducing exposure to the intense Saharan sun and forming naturally cool urban environments.
This architecture demonstrates a remarkable understanding of passive environmental control centuries before the emergence of modern environmental engineering.
The Amazigh House
The traditional Amazigh house is a multifunctional organism designed around family life, agriculture, craftsmanship, and seasonal rhythms.
The ground floor often accommodates livestock, agricultural tools, and storage areas. Upper levels contain living rooms, kitchens, sleeping quarters, and spaces for weaving, food preparation, and family gatherings.
Flat roofs become productive spaces where grain dries beneath the sun, carpets are woven, herbs are preserved, and families gather during cool summer evenings.
Every square meter serves multiple purposes, reflecting a philosophy of efficiency without sacrificing comfort.
The Ksar: Collective Urban Intelligence
One of Morocco’s greatest architectural achievements is the Ksar, a fortified village constructed almost entirely from earth.
Far from being a random collection of houses, the ksar functions as a carefully organized urban system. Defensive walls protect the settlement, narrow streets generate shade, houses share structural walls, and communal spaces encourage social cohesion.
Within its walls are homes, granaries, workshops, mosques, wells, gardens, and public squares.
The ksar is both architecture and urban planning—an early example of sustainable city design where density, security, climate adaptation, and community coexist in perfect balance.
The Agadir: Architecture of Trust
Unique to southern Morocco, the Agadir is a fortified communal granary that reflects one of the highest expressions of Amazigh collective culture.
Each family owns a secure chamber used to store grain, olive oil, dried fruit, jewelry, legal documents, and valuable possessions. Built in elevated, defensible locations, these structures safeguarded the community’s wealth during periods of conflict or famine.
The Agadir is far more than a warehouse. It is an architectural symbol of solidarity, mutual responsibility, and collective resilience—a physical expression of trust embedded in stone and earth.
Water: The Invisible Architecture
Water is the hidden force shaping Amazigh settlements.
Villages are carefully positioned near springs, rivers, and underground aquifers. Ingenious irrigation channels (Seguias) distribute water equitably across agricultural terraces, orchards, and gardens.
This sophisticated hydraulic knowledge demonstrates that Amazigh architecture extends beyond buildings to encompass entire cultural landscapes, where engineering, agriculture, and architecture form a unified system.
Without water management, the architecture itself could not exist.
Light, Shadow, and Thermal Comfort
One of the greatest lessons offered by Amazigh architecture is the masterful manipulation of light.
Rather than flooding interiors with direct sunlight, builders carefully orchestrate the balance between brightness and shadow. Deeply recessed windows, narrow alleys, covered passages, and shaded courtyards protect interiors from excessive heat while creating constantly changing atmospheres throughout the day.
Light becomes a material in itself—revealing textures, emphasizing proportions, and enhancing the emotional quality of space.
This sophisticated understanding of natural light rivals that found in the world’s greatest architectural traditions.
Ornament and Symbolism
Unlike Morocco’s imperial palaces, vernacular Amazigh architecture embraces restraint.
Decoration is never superficial. Every carved wooden door, geometric relief, painted ceiling, woven textile, or symbolic motif carries cultural meaning.
Triangles may symbolize femininity and fertility. Diamond patterns evoke protection. Zigzags recall flowing water, while repeating geometric rhythms express continuity and balance.
Beauty emerges not through luxury but through craftsmanship, authenticity, and meaning.
Sustainability Before the Modern Era
Contemporary architects increasingly recognize that Amazigh architecture anticipated many principles now considered essential for sustainable design.
These include:
• Passive thermal regulation
• Natural ventilation
• Low-carbon construction
• Locally sourced materials
• Recyclable building systems
• Climate-responsive planning
• Water conservation
• Community participation
• Adaptability
• Long-term durability
In many respects, vernacular Amazigh architecture represents one of humanity’s earliest and most successful ecological building traditions.
Influence on Contemporary Architecture
Today, architects around the world study Amazigh building traditions to develop more sustainable responses to climate change.
The influence of earthen architecture can be seen in modern eco-resorts, luxury desert lodges, regenerative architecture, and contemporary rammed-earth projects across Europe, Australia, the Middle East, and the Americas.
For Morocco itself, Amazigh architecture offers an invaluable source of inspiration for creating contemporary buildings rooted in local identity rather than imported architectural models.
Its lessons are increasingly relevant as architects seek solutions that combine innovation with environmental responsibility.
Preservation and Cultural Responsibility
Despite its extraordinary significance, vernacular Amazigh architecture faces serious challenges.
Rural migration, changing lifestyles, reinforced concrete construction, declining craftsmanship, climate change, and mass tourism threaten many historic villages and ksour.
Preservation requires more than restoring buildings. It demands the transmission of traditional knowledge, support for local artisans, sustainable tourism, and recognition that these landscapes are living cultural heritage rather than museum objects.
Protecting Amazigh architecture means protecting one of Morocco’s greatest contributions to world civilization.
Conclusion
Vernacular Amazigh architecture is far more than a regional building tradition. It is a profound architectural philosophy rooted in humility, intelligence, and an intimate understanding of place. Every wall, courtyard, granary, and mountain village reflects centuries of accumulated knowledge about climate, materials, engineering, social life, and environmental balance.
In an age of rapid urbanization and ecological uncertainty, these ancestral buildings offer timeless lessons. They remind us that the future of architecture may not lie solely in new technologies, but also in rediscovering the wisdom of those who built with the earth, respected the landscape, and created enduring spaces that served both people and nature.
For architects, designers, and travelers alike, vernacular Amazigh architecture is not simply something to admire—it is something to learn from. It stands as one of Morocco’s most remarkable cultural treasures and one of the world’s most compelling examples of architecture in harmony with its environment.